

Address
36 Tower Hill Lane Se, Kinnelon, NJ
Price
$ 875,000
Property Attributes
- MLS#2211196R
- TypeSingle Family
- Listing Status Under Contract
- CountyMorris
- CityKinnelon
- NeighborhoodSmoke Rise
- Zip07405
- StyleContemporary, Custom Home, Two Story
- Year Built1988
- Taxes$ 19307
- Price$ 875,000
- Bedrooms4
- Full Bathrooms3
- Half Bathrooms1
- Lot Size2.03 Acres
Data Source:
All Jersey MLS
Property Description
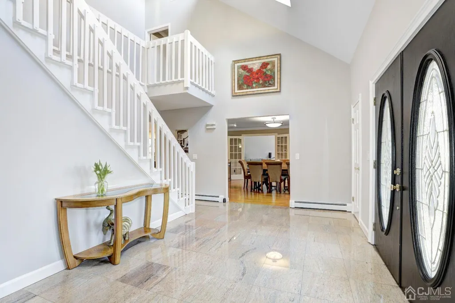
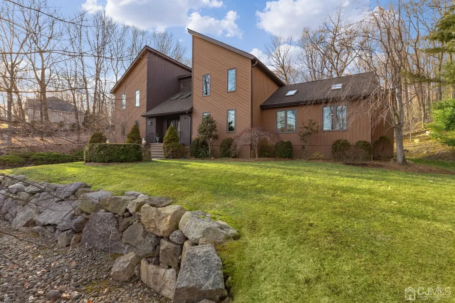
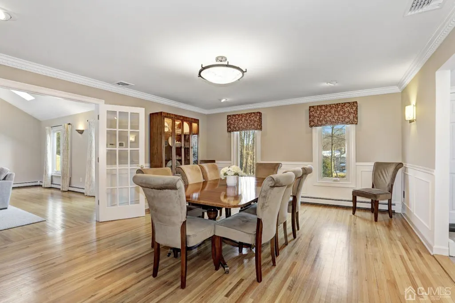
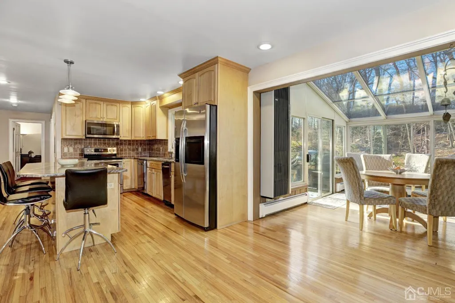
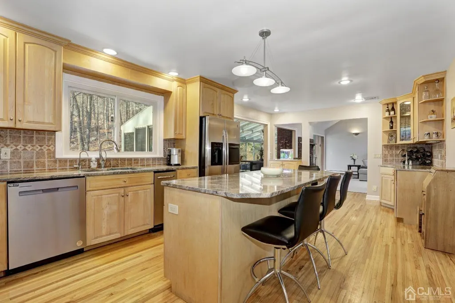
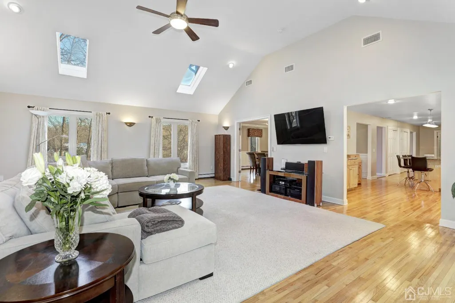
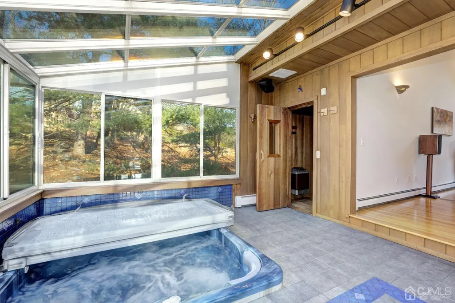
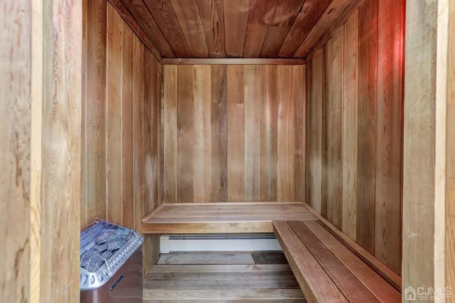
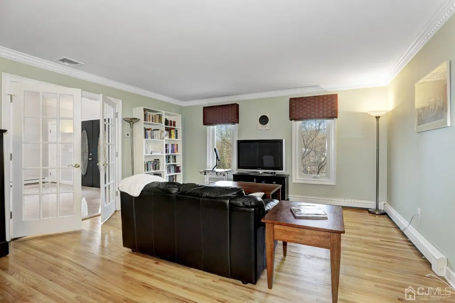
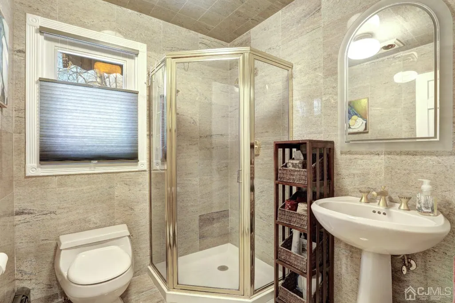
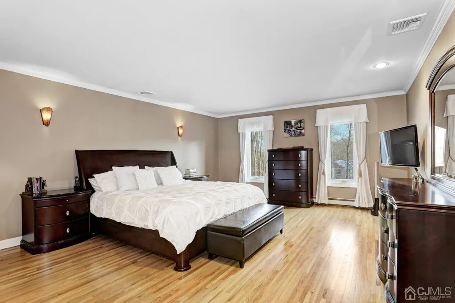
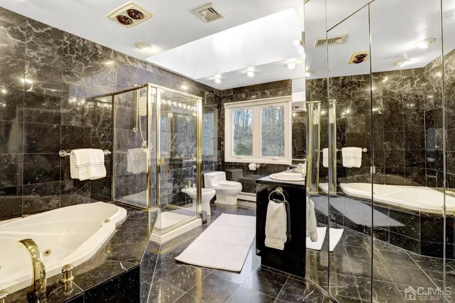
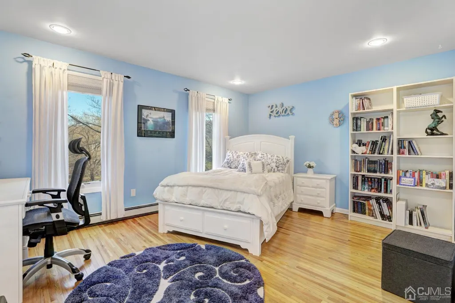
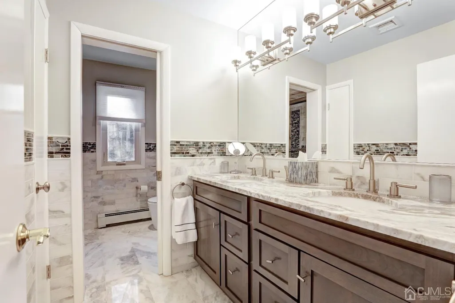
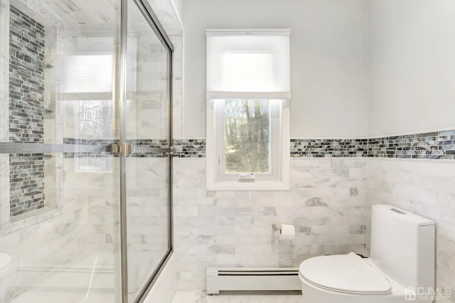
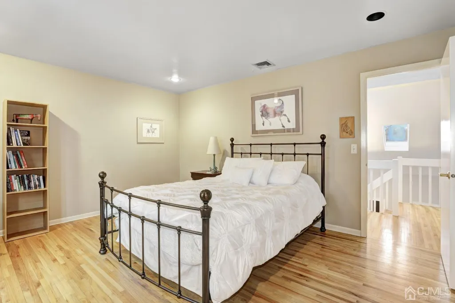
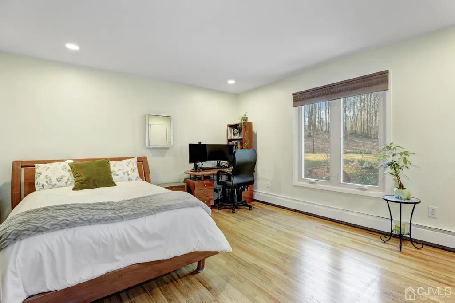
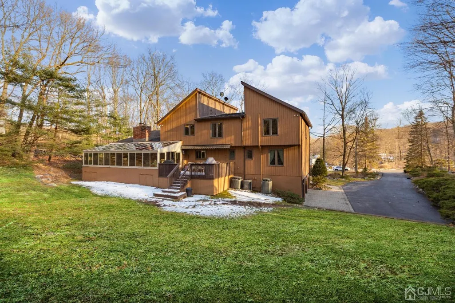
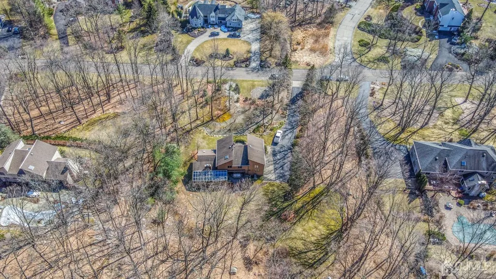
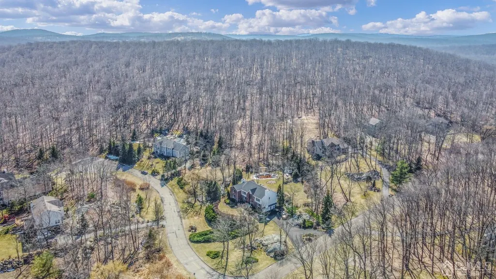
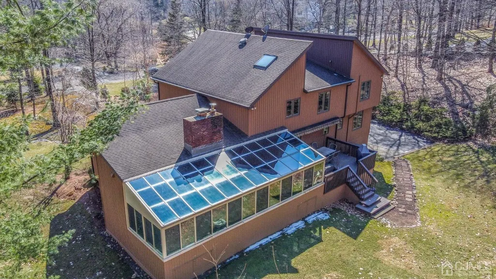
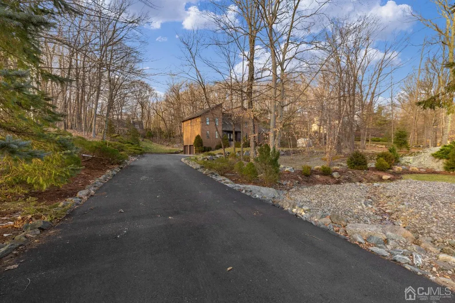
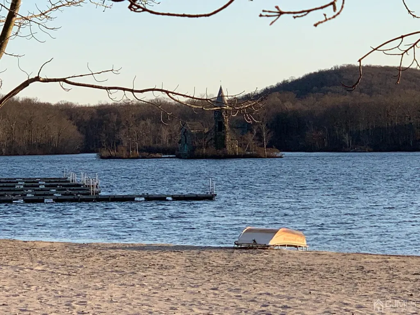
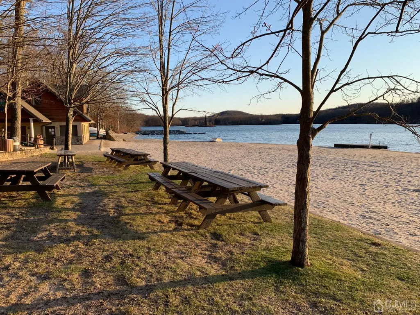
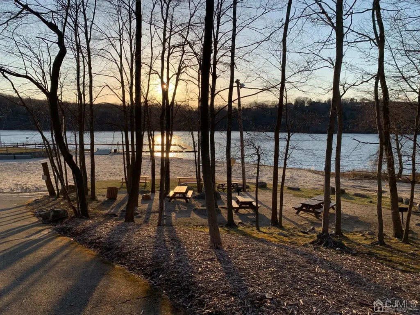
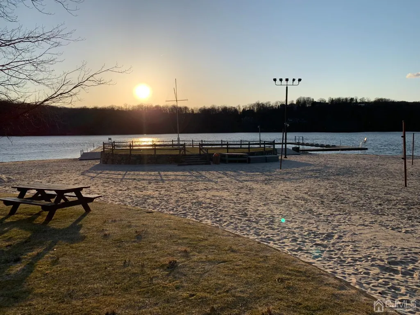
A connection to the great outdoors is ever-present in this large contemporary Smoke Rise home. The rest of the world melts away upon entry. Hiking trails to the Split Rock Reservoir are steps away. Bus stop at end of driveway. Anderson windows are new throughout the home in 2017. Pristine hardwood floors unite open gathering spaces with vaulted ceilings. Lots of natural light! The spacious eat in kitchen has been updated with granite countertops and newer appliances. Plenty of space to grill and entertain on the deck next to the kitchen overlooking a large private backyard with plenty of flat grassy areas to play games. Rooms are impressively sized, beginning with the expansive, regal foyer leading to the Great Room boasting a double-sided wood burning fireplace shared by a large glass sunroom with energy efficient glass, a large 6 person Caldera hot tub, and a built in cedar Sauna. Dining room can easily accommodate table for 12 guests. Home office can accommodate the discerning remote worker. Opportunity to convert an extra bonus room currently a guest room, to in law suite.. Upstairs, 4 spacious bedrooms upstairs and guest hallway bath renovated in 2020 with Jaclo fixtures and marble tile floor to ceiling! Owner's Suite has an attached bathroom with spa-like tub, shower and bidet. Additional upgrades include: new water heater and softener in 2020, exterior painted in 2020 and driveway resurfaced in 2021. Agent Remarks: Finished basement with craft room, 1/2 bath, large storage closets add utility and lots of living space leading to a large 3 car garage that easily fits minivans and SUVs. Smoke Rise in Kinnelon Is one of America's finest private lake club communities on 2,500 acres! Idyllic!www.smokerise-nj.com
| Price History | |
|---|---|
| 1/9/2026 | Listed $875,000 |
General Features
| Sewer | Septic Tank |
|---|---|
| Heating | Baseboard Electric |
| Cooling | Zoned |
| Utilities | Underground Utilities,Electricity Connected |
| Roof | Asphalt |
| Year Built | 1988 |
| Stories Count | 2 |
| Levels | Two |
| Property Subtype | Single Family Residence |
| Tax Year | 2021 |
| County | Morris |
| Property Type | Residential |
| Full Baths | 3 |
| Status | Under Contract |
| City | Kinnelon |
| Lot Size Square Feet | 88427 |
| Tax Annual Amount | 19307 |
| Structure Type | Custom Home |
| Living Area Units | Square Feet |
| Standard Status | Active Under Contract |
| Appliances | Self Cleaning Oven,Dishwasher,Dryer,Electric Range/Oven,Microwave,Refrigerator,Washer,Water Softener Owned |
| Gas Y/N | Oil |
| Virtual Tour | https://www.propertypanorama.com/instaview/msx/2211196R |
| HOA Fee | 3782 |
| Garage Spaces | 3 |
| Architectural Style | Contemporary,Custom Home,Two Story |
| Pool Features | None |
| Pets Allowed | Yes |
| Ownership | Fee Simple |
| Attached Garage | true |
| Subdivision Name | Smoke Rise |
| Garage Y/N | true |
| Total Rooms | 13 |
| Senior Community Y/N | false |
| Carport Y/N | false |
| HOA Fee 2 Frequency | Monthly |
| Property Attached Y/N | false |
| Security Features | Security Gate,Security Guard,Fire Alarm |
| Community Features | Clubhouse,Playground,Restaurant,Gated,Security Patrol,Jog/Bike Path,Tennis Court(s) |
| Spa Features | Private,Bath |
| Patio/Porch Features | Porch,Deck |
| Facing Direction | Southeast |
| Association Fee Includes | Amenities-Some,Common Area Maintenance,Snow Removal |
| Assoc Fee Paid Per | Annually |
| HOA | true |
Interior Features
| Interior Amenities | Blinds,Cathedral Ceiling(s),Central Vacuum,Drapes-See Remarks,Dry Bar,Firealarm,Skylight,Vaulted Ceiling(s),Watersoftener Owned,Wet Bar,Entrance Foyer,Great Room,Kitchen,Laundry Room,Library/Office,Living Room,Bath Full,Dining Room,Family Room,Florida Room,4 Bedrooms,Attic,Bath Main,Storage,Other Room(s) |
|---|---|
| Flooring | Carpet,Marble,Wood |
| Total Stories | 2 |
| Heating Y/N | true |
| Half Baths | 1 |
| Total Baths | 4 |
| Basement | Finished,Bath Half,Exterior Entry,Recreation Room,Storage Space,Utility Room |
| Total Fireplaces | 2 |
| Fireplace Features | Wood Burning |
| Fireplace Y/N | true |
| Total Bedrooms | 4 |
| Kitchen Features | Granite/Corian Countertops,Breakfast Bar,Kitchen Island,Pantry,Eat-in Kitchen,Separate Dining Area |
| Dining Room Features | Formal Dining Room |
| Primary on Main | 225 |
| Second Bedroom Length | 15 |
| Second Bedroom Width | 15 |
| Bedroom 3 Area | 195 |
| Bedroom 3 Length | 15 |
| Bedroom 3 Width | 13 |
| Bedroom 4 Area | 182 |
| Bedroom 4 Length | 14 |
| Bedroom 4 Width | 13 |
| Dining Room Area | 20 |
| Dining Room Width | 16 |
| Family Room Area | 525 |
| Family Room Length | 25 |
| Living Room Area | 320 |
| Living Room Length | 20 |
| Living Room Width | 16 |
| Primary Bedroom Area | 300 |
| Primary Bedroom Features | Two Sinks,Full Bath,Walk-In Closet(s) |
| Primary Bedroom Length | 20 |
| Primary Bedroom Width | 15 |
| Family Room Width | 21 |
| Dining Room Area | 320 |
| Window Features | Blinds,Drapes,Skylight(s) |
| Kitchen Area | 312 |
| Kitchen Length | 24 |
| Kitchen Width | 13 |
Exterior Features
| Parking Features | 1 Car Width,Asphalt,Garage,Attached,Oversized,Driveway,Paved |
|---|---|
| Lot Features | Private,Rural Area,Sloped,Wooded |
| Water Source | Well |
| Lot Size Area | 2.03 |
| Lot Dimensions | 370.39 x 221.94 |
| Lot Size Acres | 2.03 |
| Other Parking | Oversized Vehicles Restricted |
| Covered Spaces | 3 |
| Exterior Amenities | Open Porch(es),Deck,Yard |
| Spa | true |
| Road Frontage Type | Private Road |
Amenities
- Foreclosure
- Views
- Short Sale
- New Construction
- Adult 55+
- Lease To Own
- No HOA Fees
- Furnished
- Primary On Main
- Air Conditioning
- Seller Finance
- Green
- Fixer Upper
- Horse
- Golf
- Fireplace
- Deck
- Garage
- Basement
- Pool
Property vs Single Family Average in 07405
Price
Taxes
Year Built
 The data relating to real estate for sale on this website comes in part from the IDX Program of Garden State Multiple Listing Service, L.L.C. and eXp Realty in Monmouth / Ocean County. Real estate listings held by other brokerage firms are marked as IDX listing. Information deemed reliable but not guaranteed. Copyright © 2026 Garden State Multiple Listing Service, L.L.C. All rights reserved. This information is being provided for Consumer's personal, non-commercial use and may not be used for
 The data relating to real estate for sale on this web-site comes in part from the Internet Listing Display database of the ALL JERSEY MULTIPLE LISTING SYSTEM, INC. Real estate listings held by brokerage firms other than this site-owner are marked with the ILD logo. The ALL JERSEY MULTIPLE LISTING SYSTEM, INC. does not warrant the accuracy, quality, reliability, suitability, completeness, usefulness or effectiveness of any information provided.
The information being provided is for consumers' personal,
The data relating to real estate for sale on this web-site comes in part from the Internet Listing Display database of the ALL JERSEY MULTIPLE LISTING SYSTEM, INC. Real estate listings held by brokerage firms other than this site-owner are marked with the ILD logo. The ALL JERSEY MULTIPLE LISTING SYSTEM, INC. does not warrant the accuracy, quality, reliability, suitability, completeness, usefulness or effectiveness of any information provided.
The information being provided is for consumers' personal,
 All information is believed to be accurate but is not guaranteed. Protected by Copyright© 2026 and is owned either by the Monmouth County Association of REALTORS; or by the developers of the software, Kunversion, LLC. All rights reserved. Each office independently owned and operated.
The New Jersey Real Estate Commission requires every licensed broker or salesperson with whom you list your property to give you a copy of this notice. The purpose is to help you comply with the New Jersey Law
All information is believed to be accurate but is not guaranteed. Protected by Copyright© 2026 and is owned either by the Monmouth County Association of REALTORS; or by the developers of the software, Kunversion, LLC. All rights reserved. Each office independently owned and operated.
The New Jersey Real Estate Commission requires every licensed broker or salesperson with whom you list your property to give you a copy of this notice. The purpose is to help you comply with the New Jersey Law
 All information deemed reliable but not guaranteed. All properties are subject to prior sale, change or withdrawal. Neither listing broker(s) or information provider(s) shall be responsible for any typographical errors, misinformation, misprints and shall be held totally harmless. Listing(s) information is provided for consumer's personal, non-commercial use and may not be used for any purpose other than to identify prospective properties consumers may be interested in purchasing. The data relating
